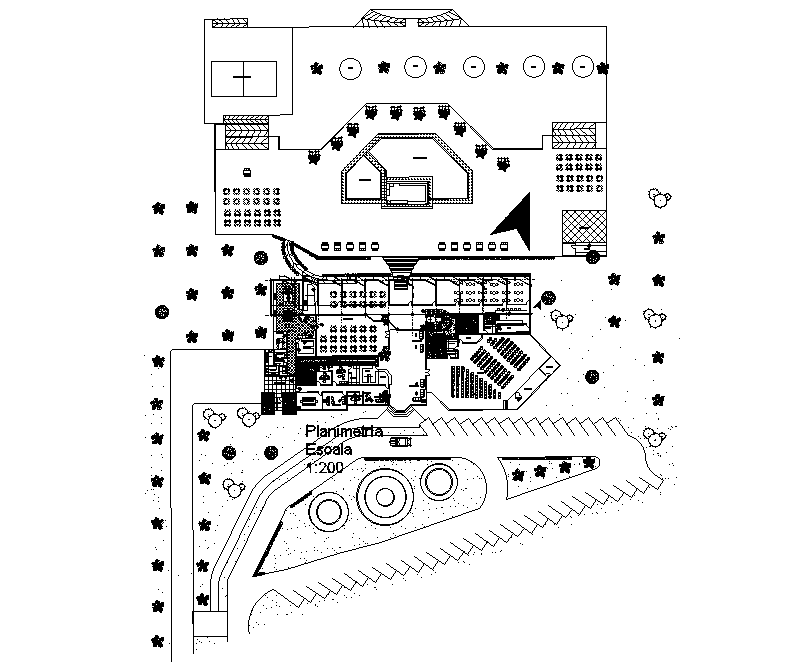
Master Plan Detail AutoCAD Drawing with Zoning Layout and Open Spaces
Tags
Ratings & Reviews
Be the first to share your experience with this product. Your review helps others make better decisions!
Description
This master plan detail AutoCAD drawing presents a well-organized site layout with clearly defined zoning and functional planning. The drawing includes residential zones, service areas, open spaces, landscaped regions, internal roads, pedestrian movement paths, and activity zones arranged in a balanced layout. Tree placements, green buffers, seating areas, and circulation networks are illustrated to support efficient site planning. All zones are clearly marked with proper spacing and alignment to maintain usability and visual clarity within the overall master plan.

Uploaded by:
Rachna Jilka
Tags
Ratings & Reviews
Be the first to share your experience with this product. Your review helps others make better decisions!